Consultation & Brief
We understand your site, requirements, priorities and vision.
 PRAFULLA KUMAR & ASSOCIATES
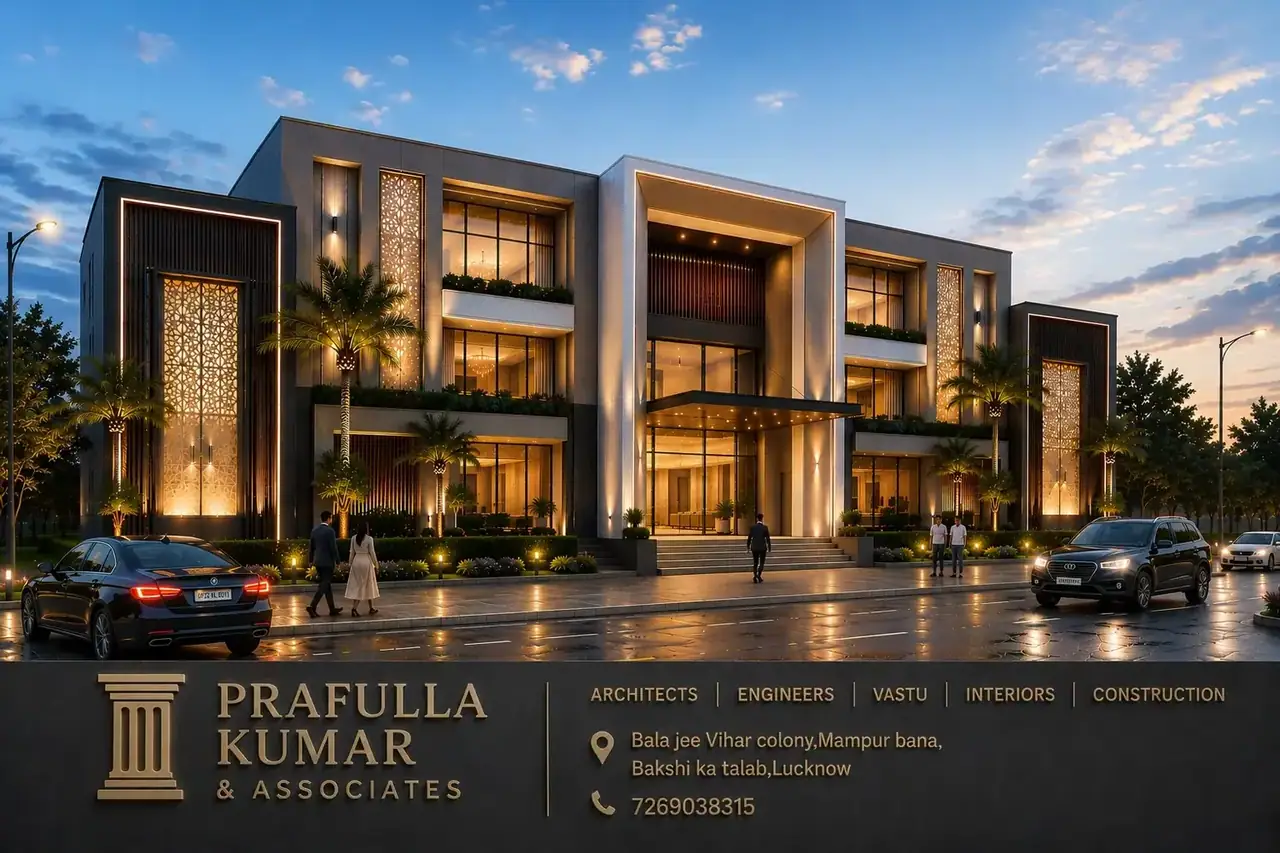
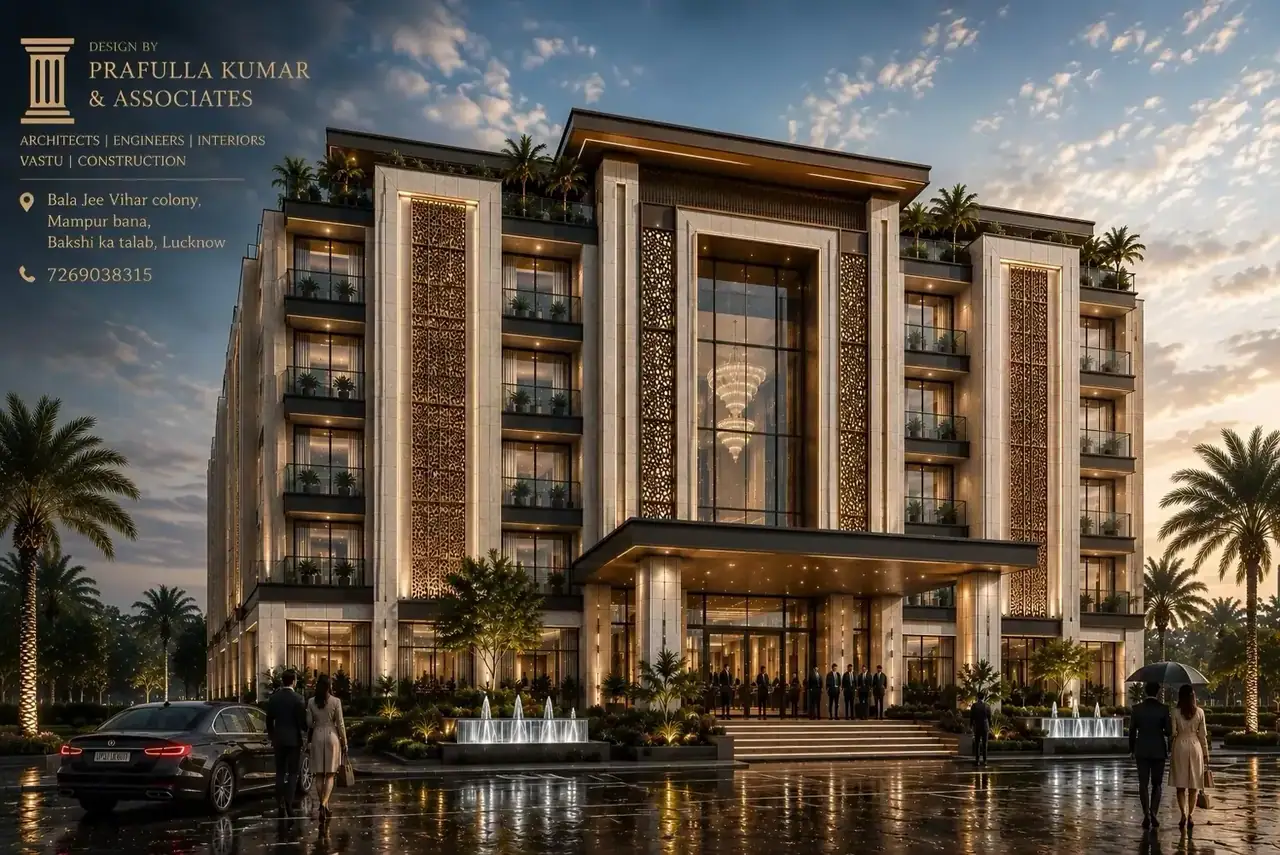
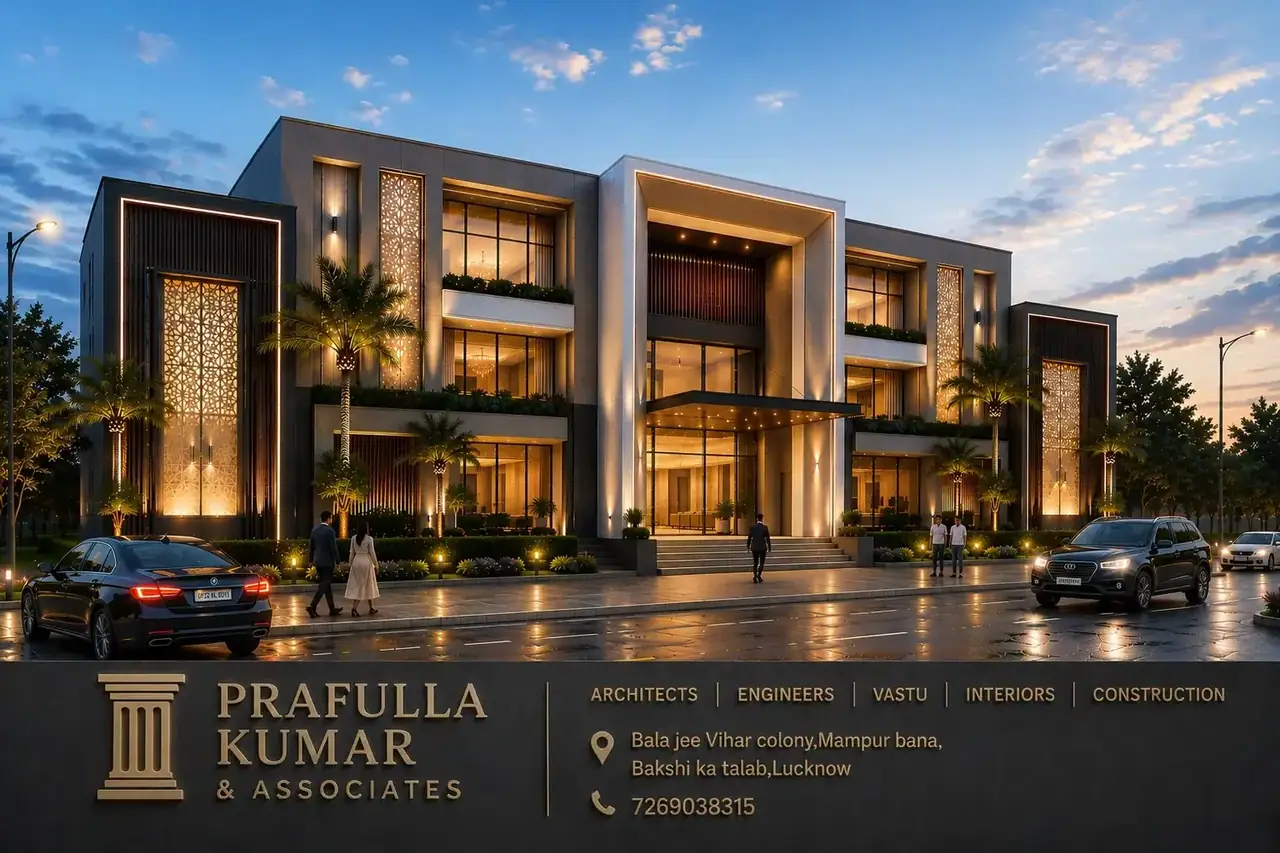
20+ Years of Architectural & Engineering Excellence
Thoughtful architecture, inspired interiors and engineering-led solutions — bringing exceptional spaces from concept to reality.
Explore Our ServicesStart a ProjectFrom a first sketch to thoughtful engineering and construction, we bring design and technical expertise together to shape spaces that feel distinctly yours.
More than two decades of experience in architectural design, interiors, structural engineering and construction — supported by a multidisciplinary team committed to thoughtful design and skilled execution.
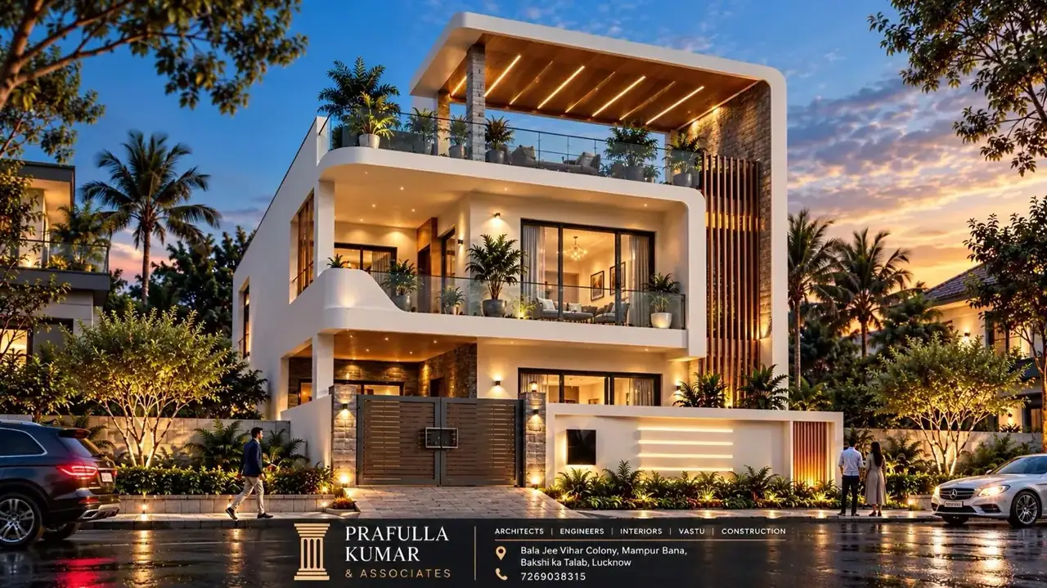
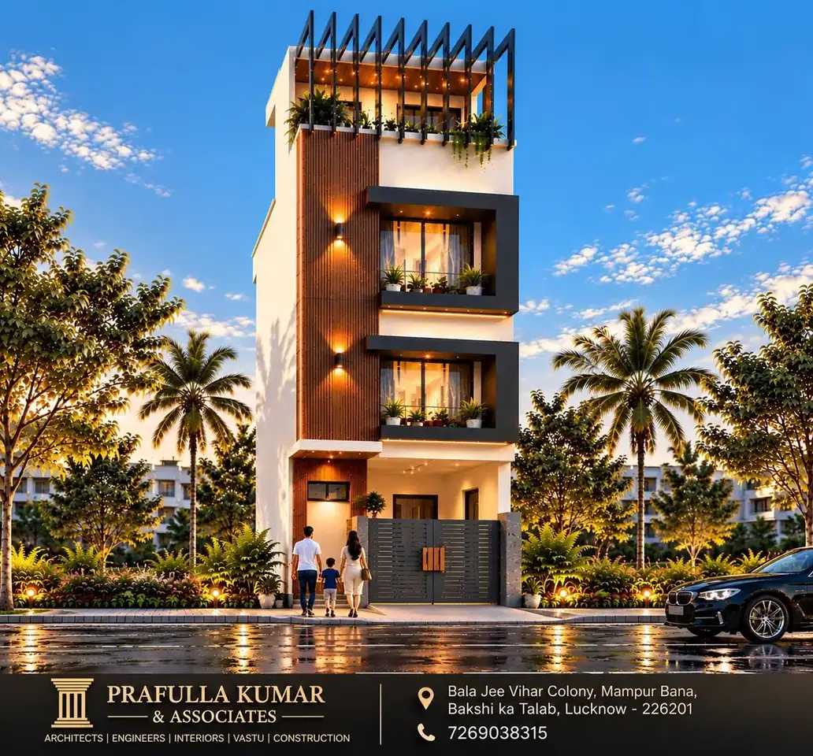
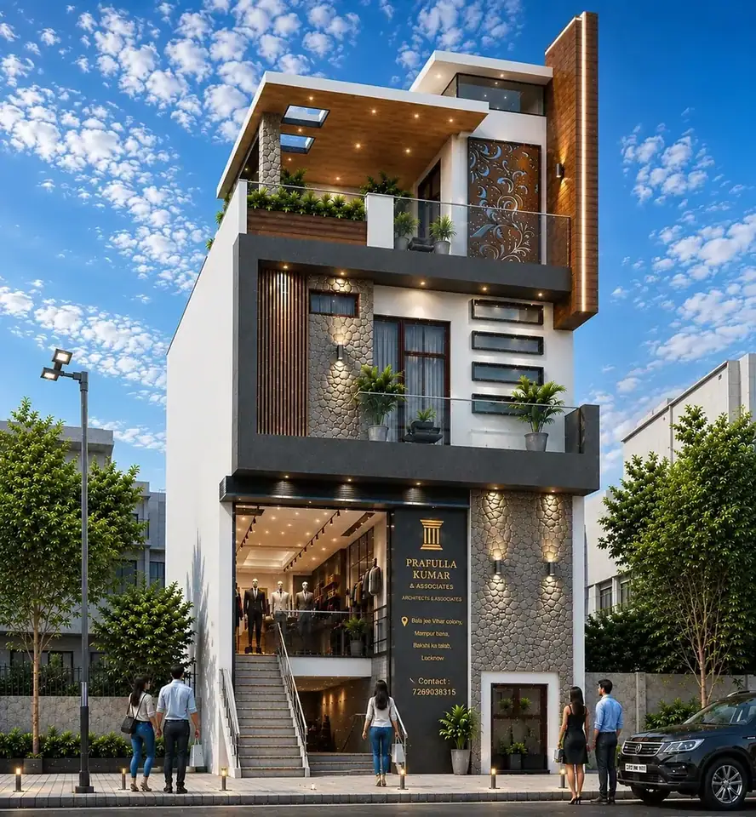
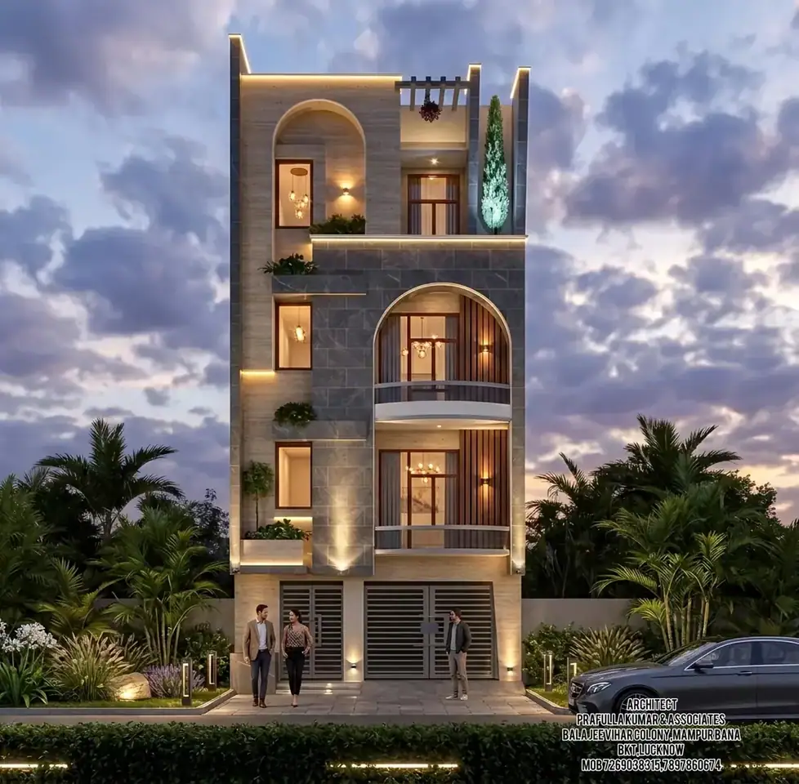
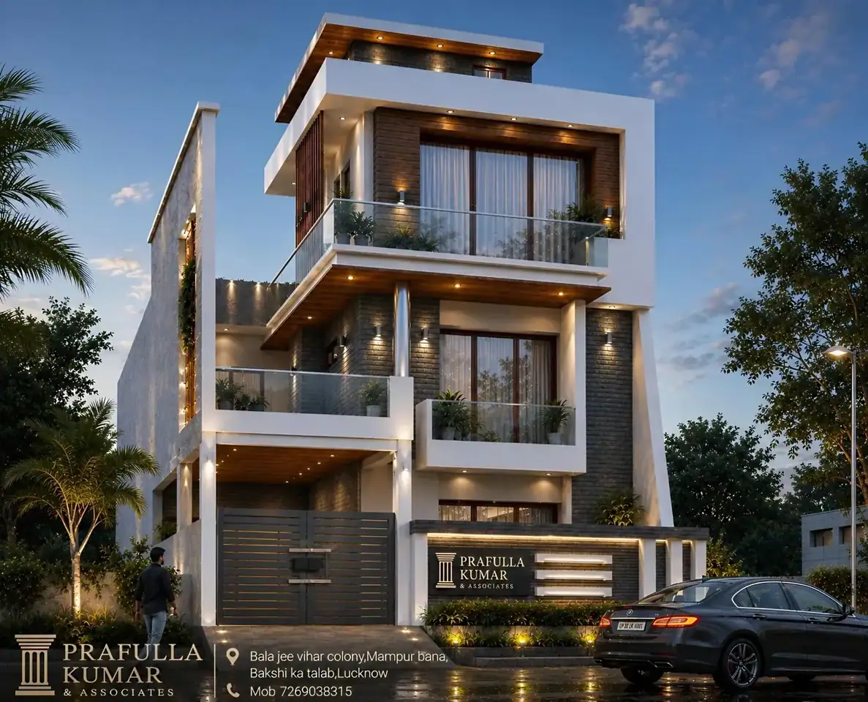
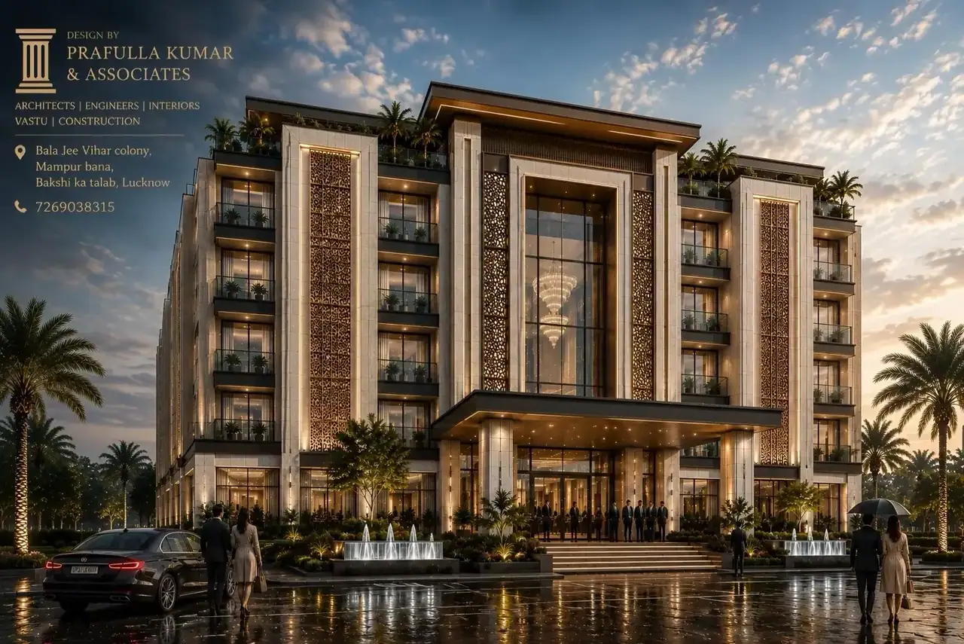
Explore each service for details and enquiries.
With over 20 years of experience, Prafulla Kumar & Associates brings together design expertise, engineering knowledge and a commitment to quality.
Our multidisciplinary team includes experienced architects, interior designers, structural engineers and Vastu specialists who work together to create functional, beautiful and thoughtfully planned spaces.
For construction projects, we are supported by a skilled team of dedicated construction professionals focused on quality workmanship, careful execution and attention to detail.
Discuss Your ProjectFrom the first conversation to drawings, engineering coordination and construction, we bring the right disciplines together for a considered project journey.
We understand your site, requirements, priorities and vision.
Thoughtful layouts, architectural direction and design development.
Structural coordination, drawings and project-specific planning.
Practical coordination and execution support, as agreed for your project.
Architecture should be beautiful, practical and carefully coordinated. Our multidisciplinary approach brings design and execution perspectives together.
Established professional experience across design and built-environment services.
Architectural, interior, structural and Vastu expertise in one collaborative approach.
Considering the relationship between aesthetics, function, structure and execution.
Integrated creative and technical services for residential, commercial and design-focused projects.
Space planning, architectural concepts, floor plans, elevations and design documentation.
Explore service ↗Beautiful, practical interiors shaped around people, function and material detail.
Explore service ↗Structural planning, engineering coordination and drawing support.
Explore service ↗Vastu-conscious spatial planning integrated with contemporary design priorities.
Explore service ↗Construction-related planning and project coordination from design through execution.
Explore service ↗Architectural 3D views, exterior concepts and immersive presentation visuals.
Explore service ↗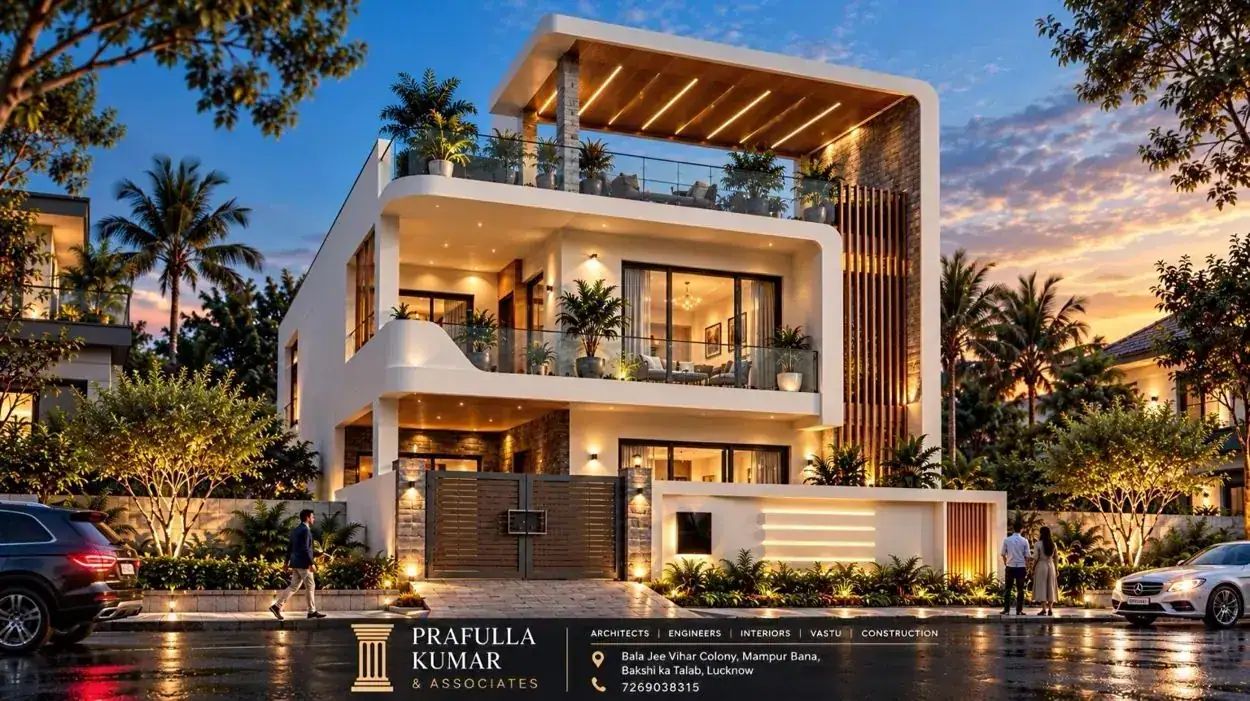
Residential planning, luxury homes, villas, commercial architecture, elevations and detailed architectural drawings.
Enquire About This Service ↗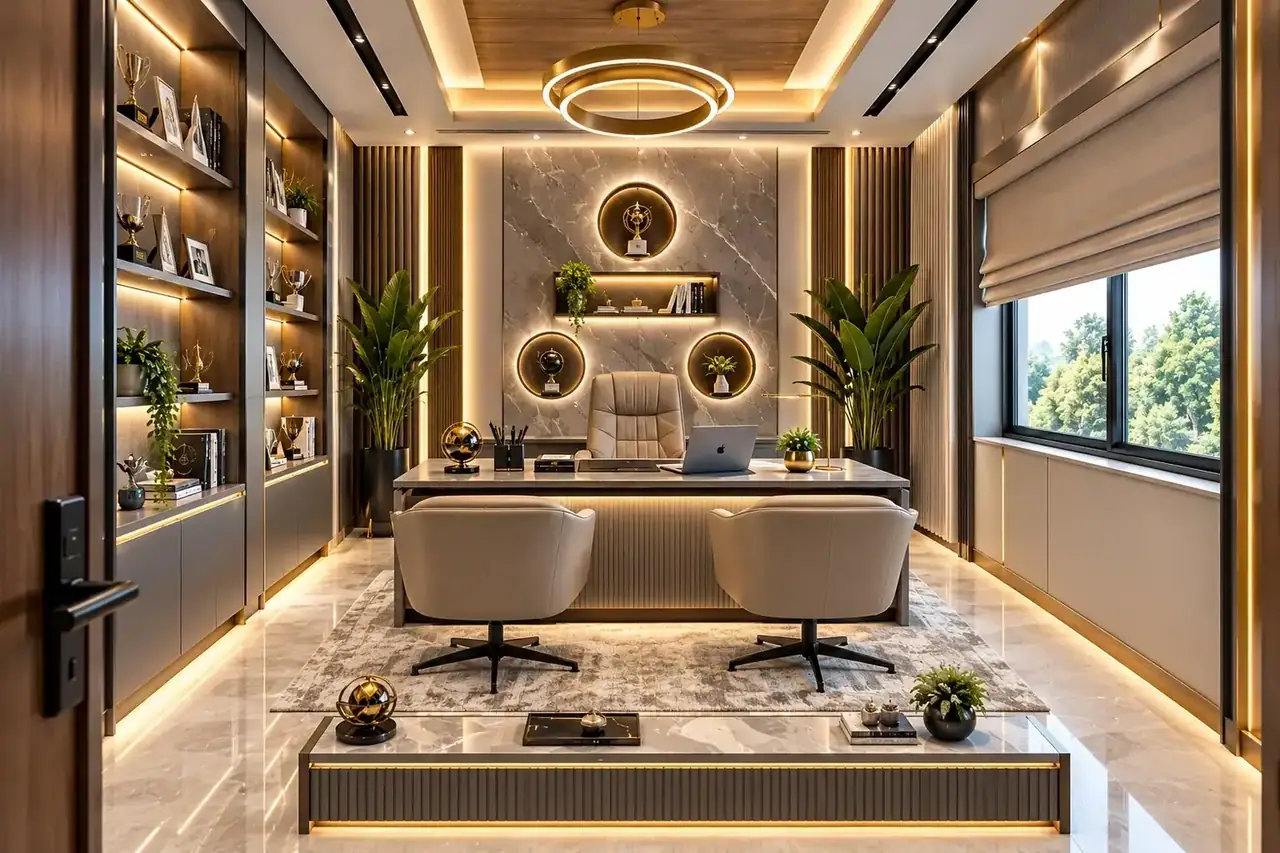
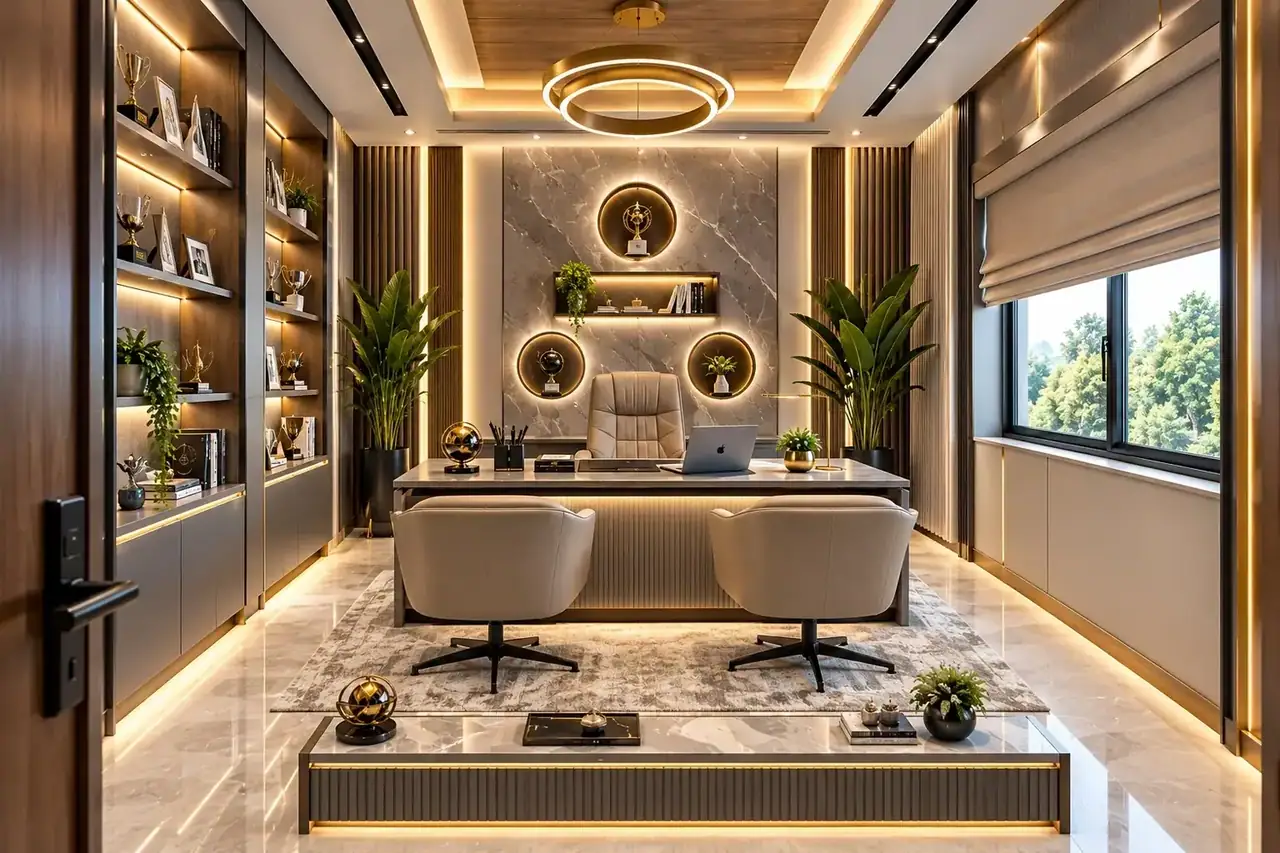
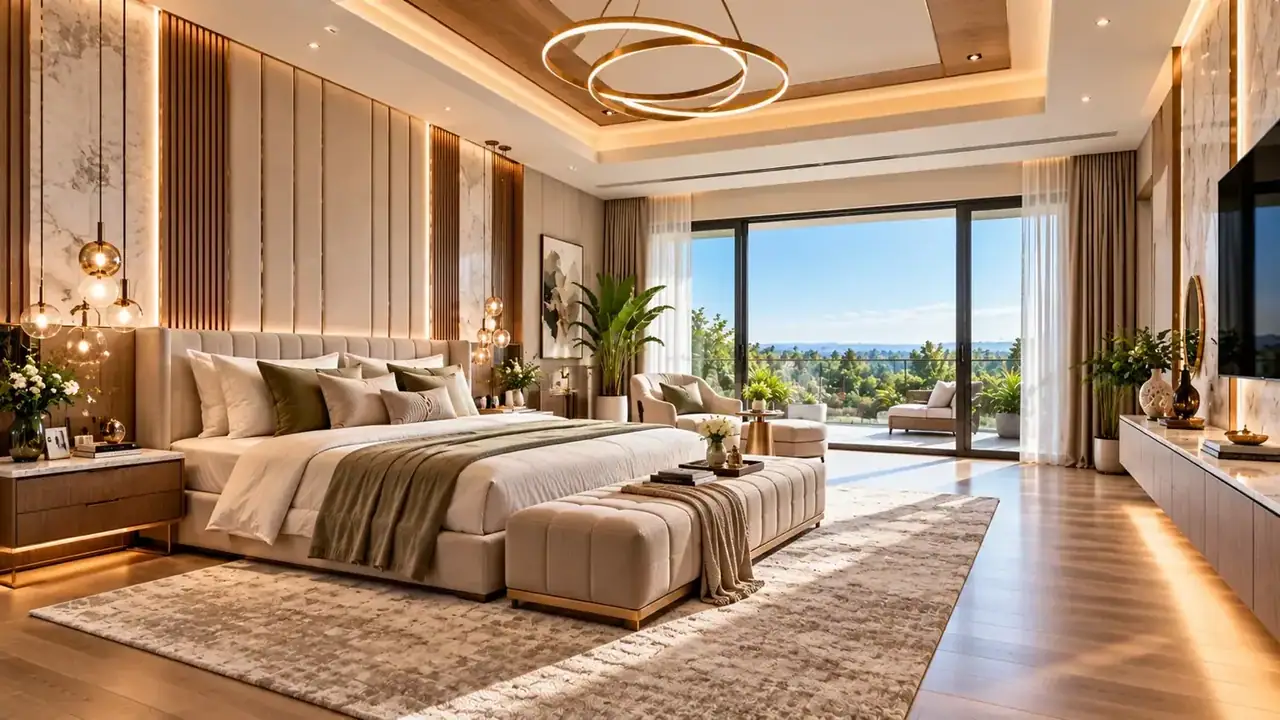
Thoughtful residential and commercial interiors, layouts, material selection, lighting concepts and space optimisation.
Enquire About This Service ↗Explore elegant workspaces, living areas, lighting details and bedrooms.
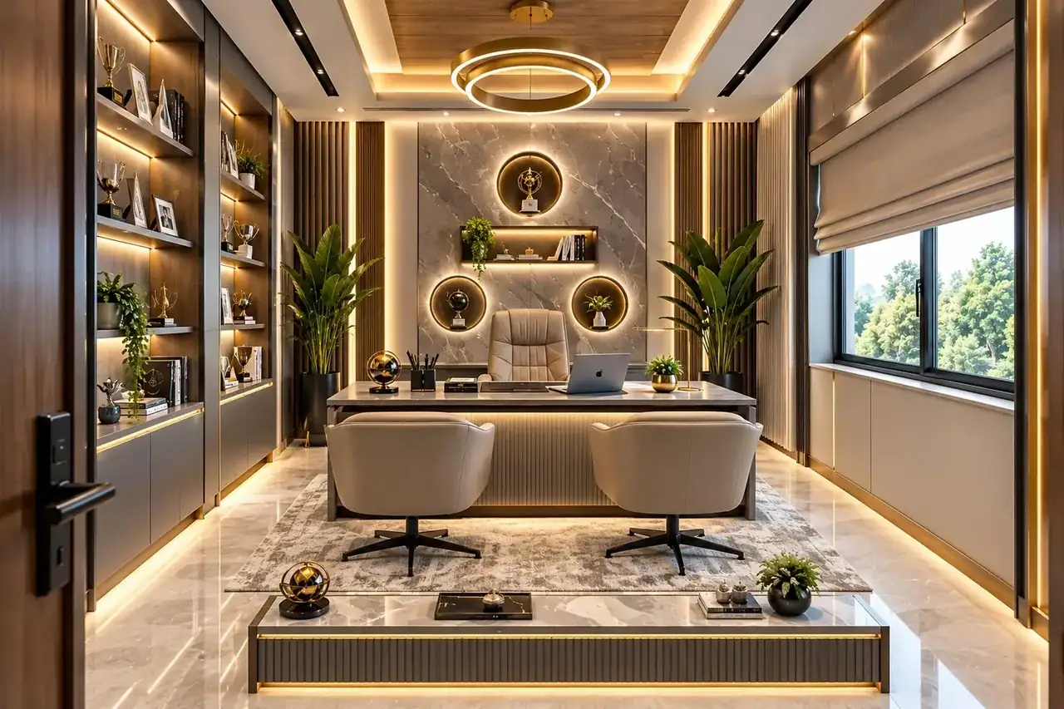
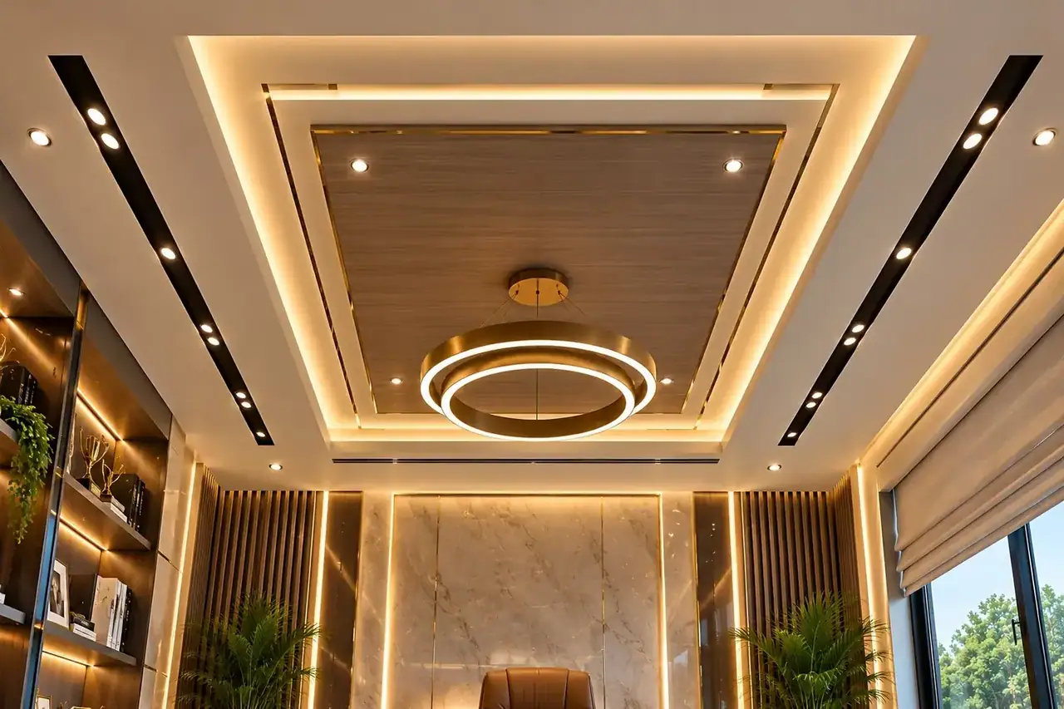
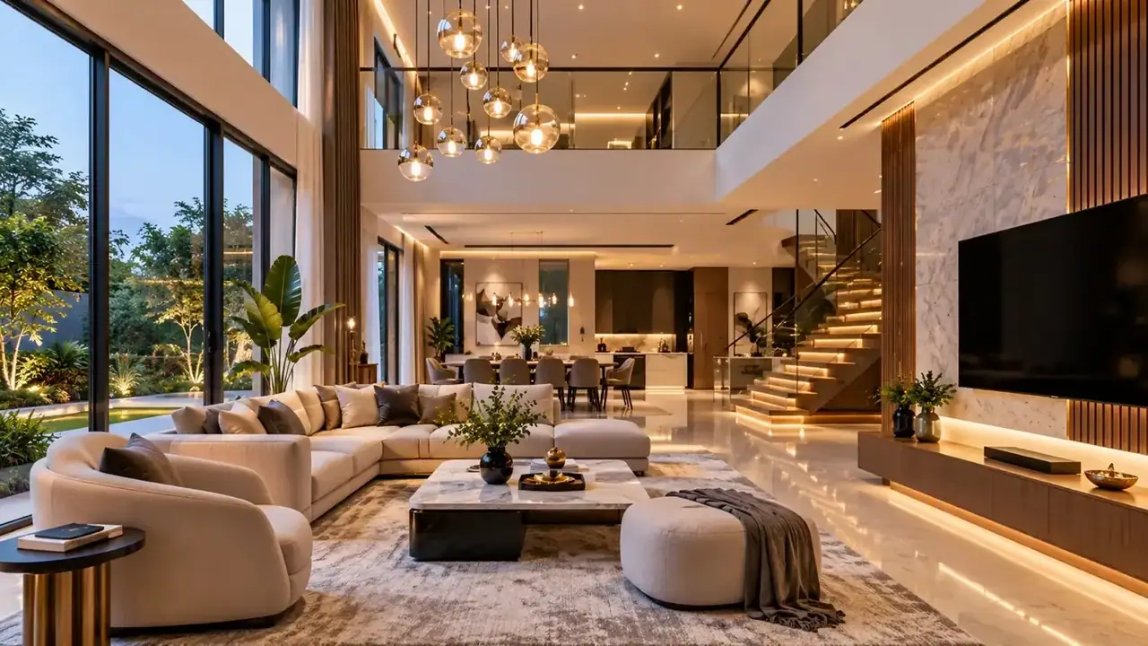
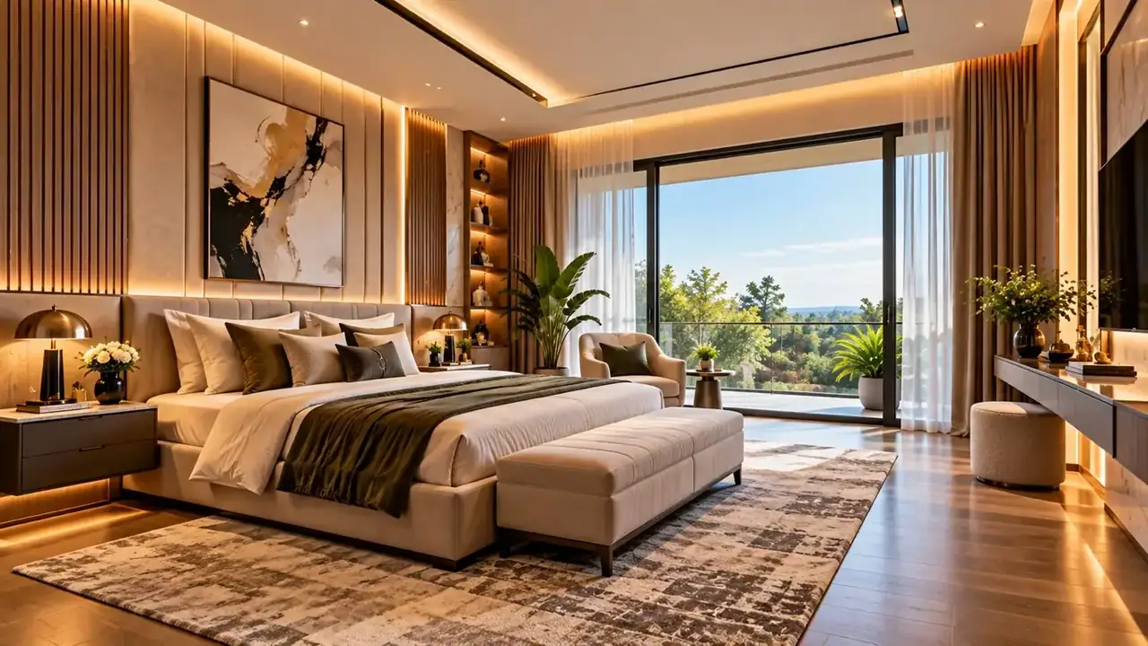
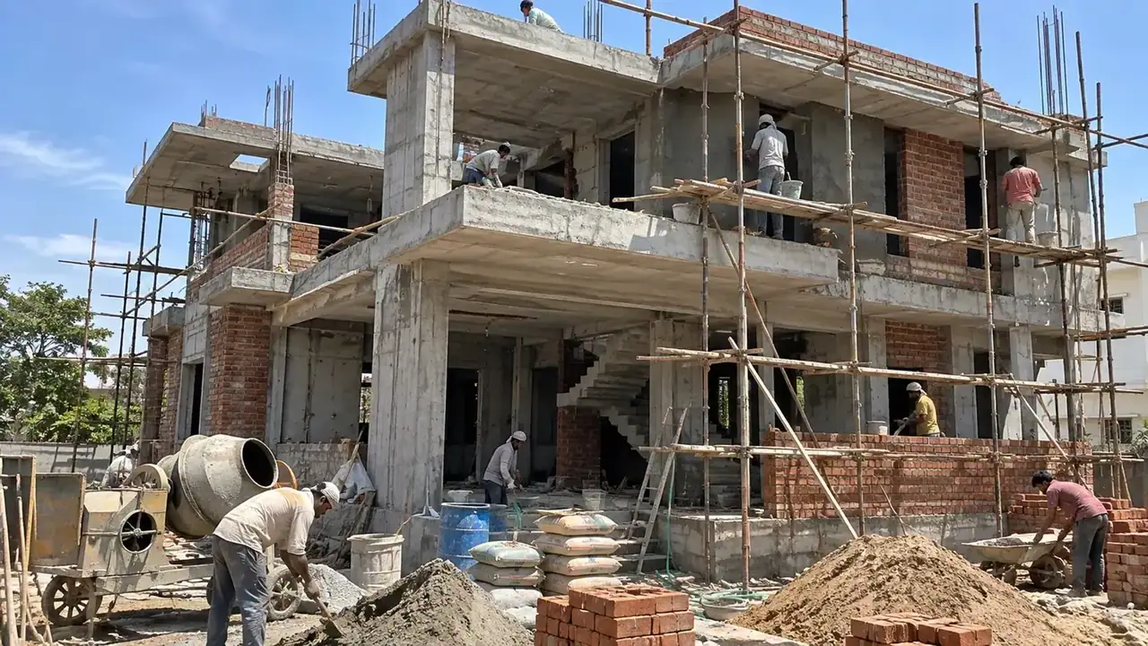
Structural design coordination, RCC layouts, foundation planning, beam and column detailing for suitable project requirements.
Enquire About This Service ↗From foundation planning to RCC framing, our structural engineering team supports safe, practical and coordinated building design.
Foundation concepts and design documentation informed by site and soil requirements.
Structural layouts, member design and reinforcement detailing.
Coordinated structural design for floors, staircases and related elements.
Clear drawings and schedules for construction coordination.
Integrated review to reduce clashes between architectural intent and structural systems.
Design reviews and technical guidance based on project requirements.
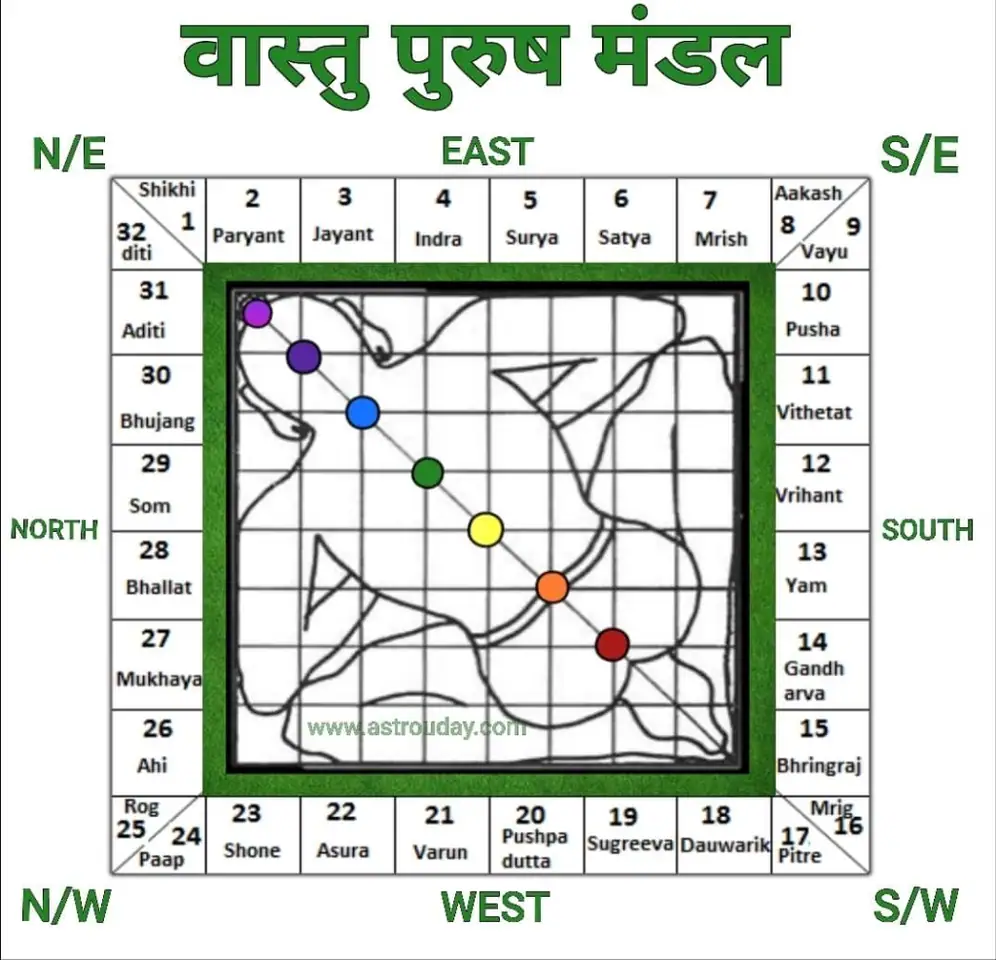
We offer practical Vastu consultancy for new and existing spaces, including non-demolition Vastu remedies (बिना तोड़-फोड़ के वास्तु उपाय). Our recommendations consider your layout, comfort and everyday usability.
Enquire About This Service ↗Vastu guidance for homes and workplaces, including suggested remedies that do not require structural demolition, wherever feasible.
Review of plot orientation and planning preferences.
Practical consideration of entrances, bedrooms, kitchens and shared spaces.
Consultation for new homes, renovations and spatial layouts.
Layout discussions for offices, shops and other business spaces.
Balancing Vastu preferences with function, site constraints and building requirements.
Non-demolition remedies and suggestions for layout refinements where feasible.
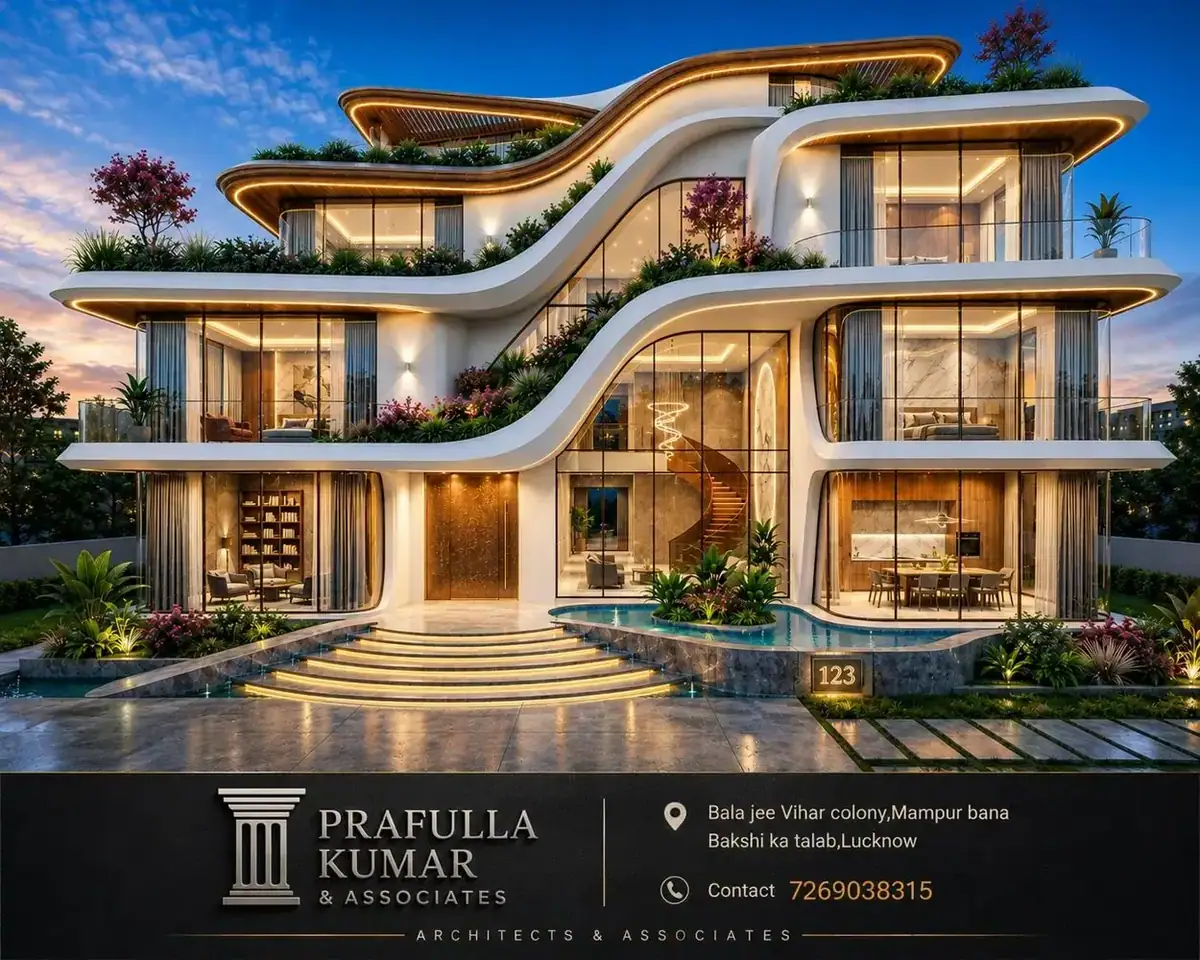
High-quality architectural 3D elevations, exterior visualisation, design presentations and concept views.
Enquire About This Service ↗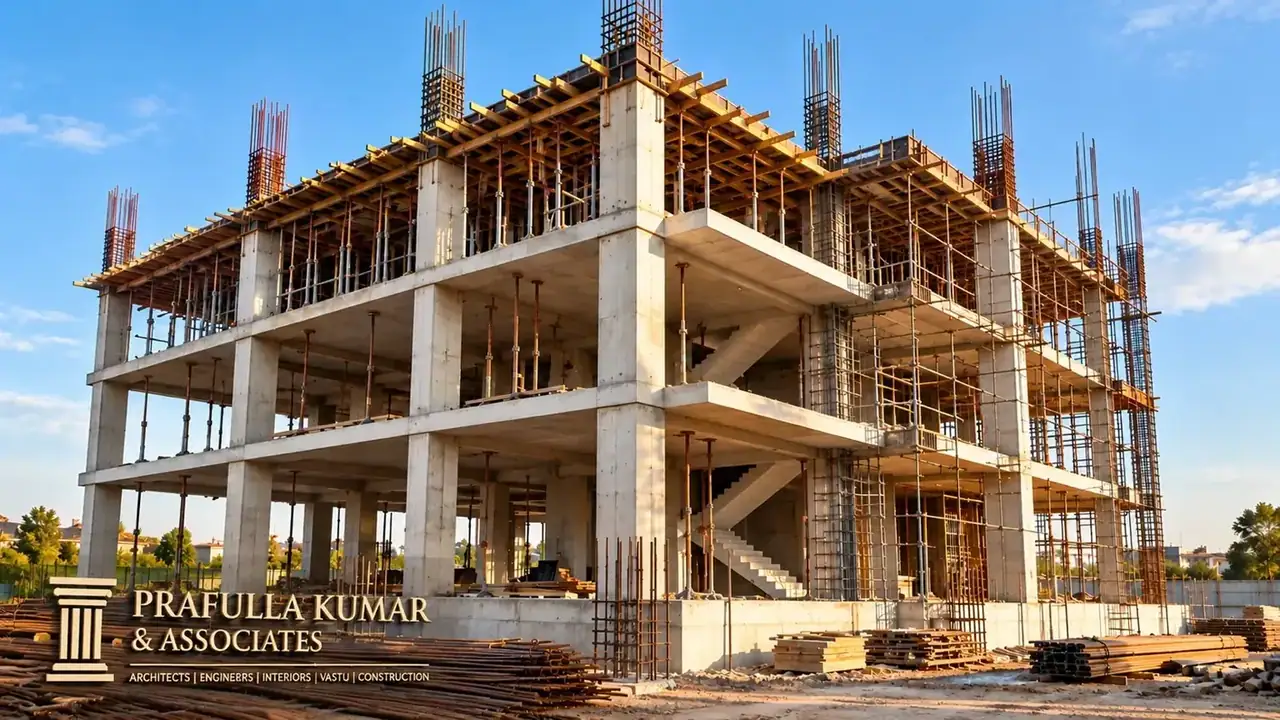
Residential and commercial construction support with experienced site professionals, coordination and attention to execution quality.
Enquire About This Service ↗A visual exploration of reinforced concrete frameworks, site execution and construction stages.
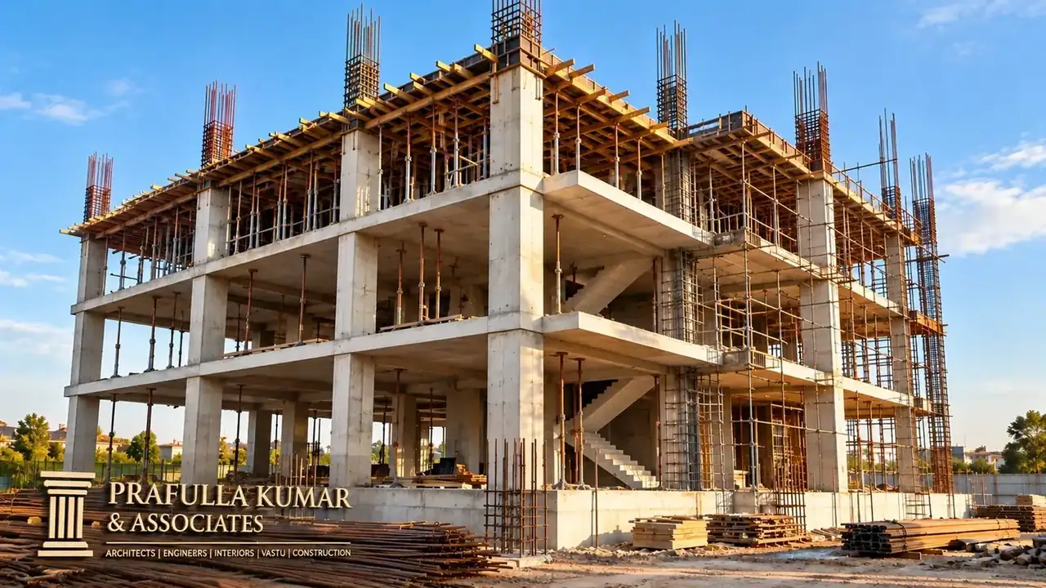
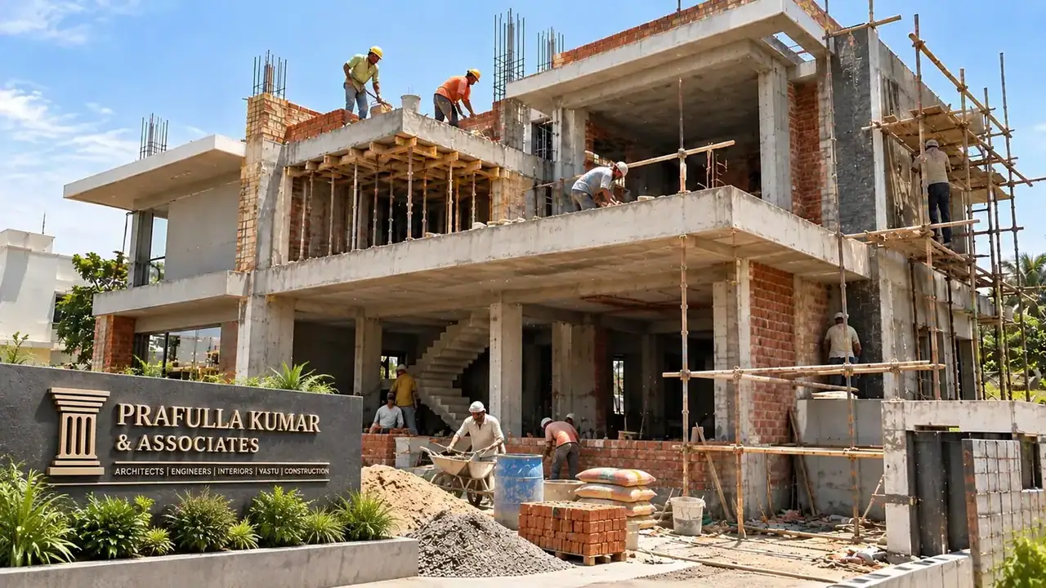
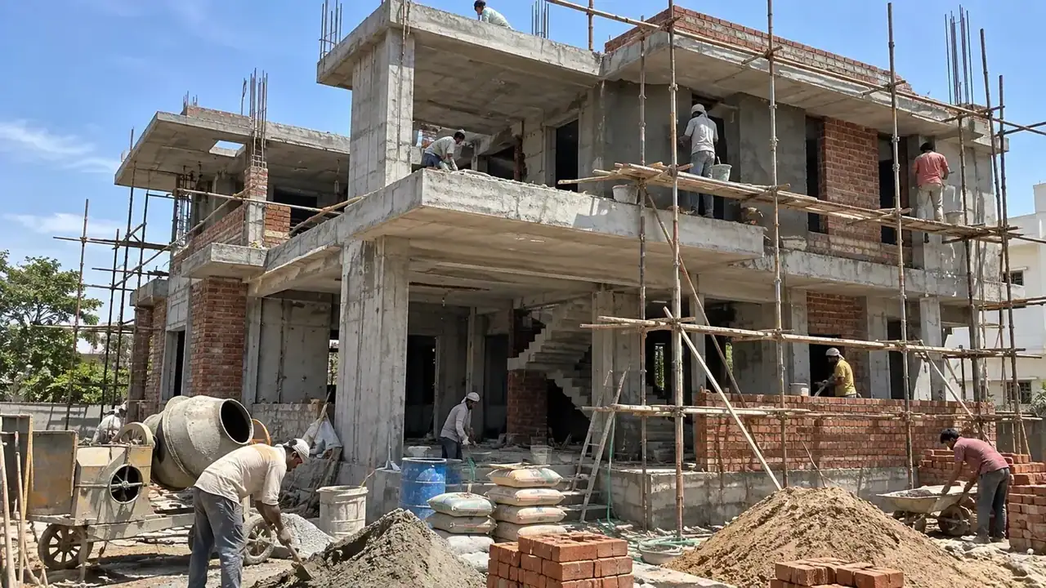
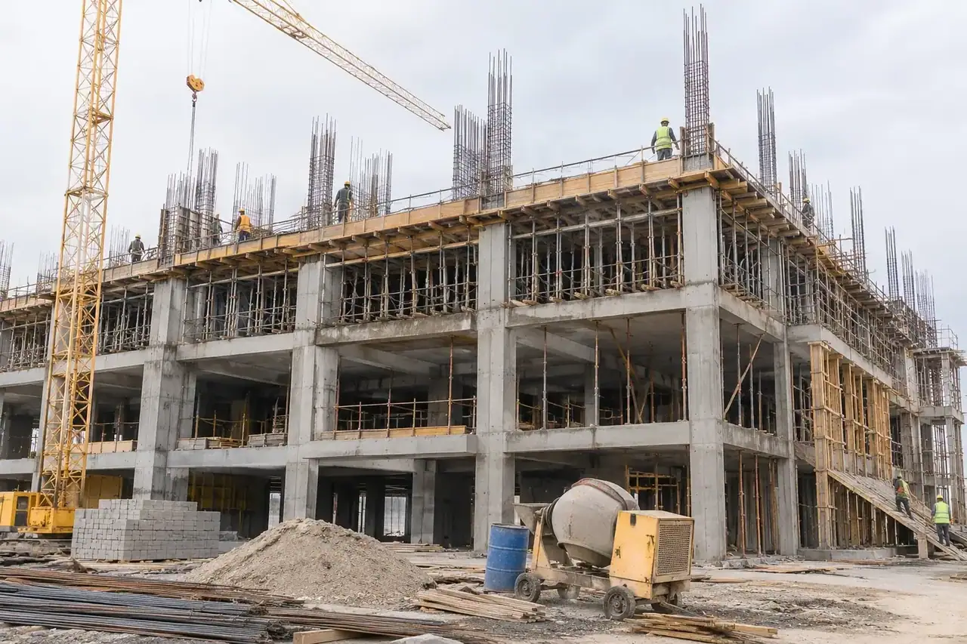
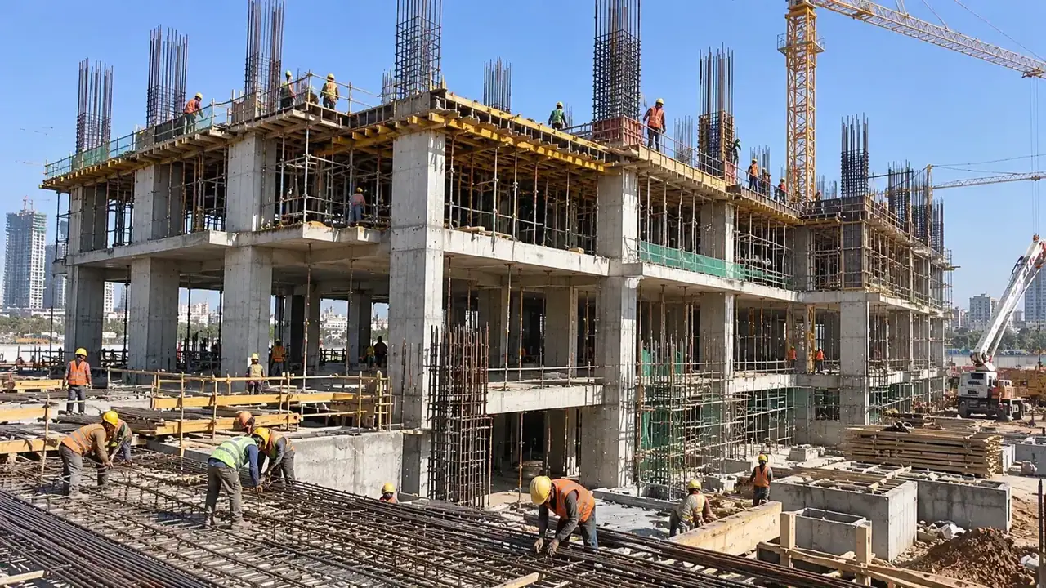
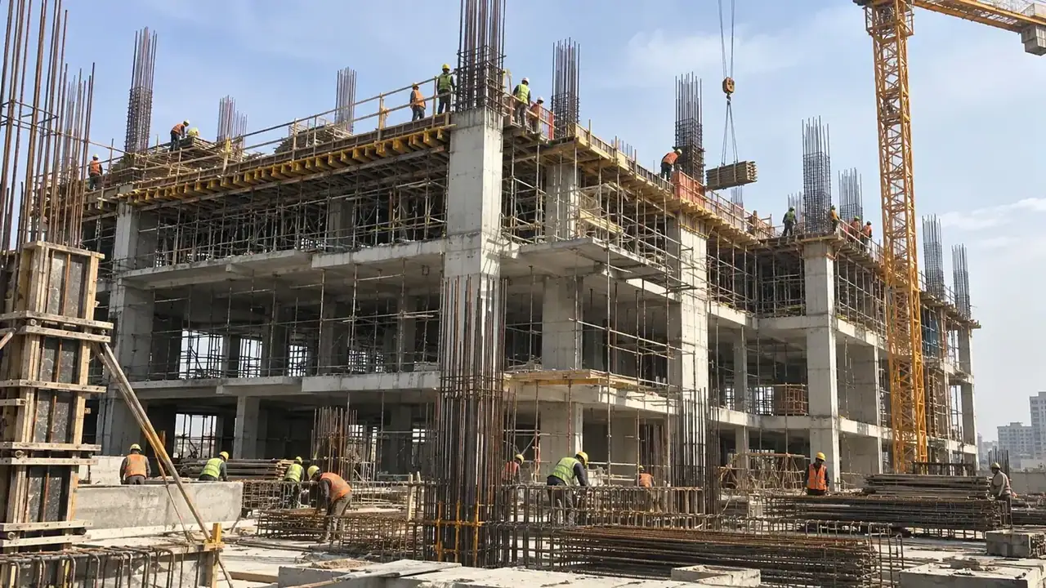
Explore architectural concepts and design work, alongside interior and construction imagery. Every project begins with an understanding of your space, priorities and budget.
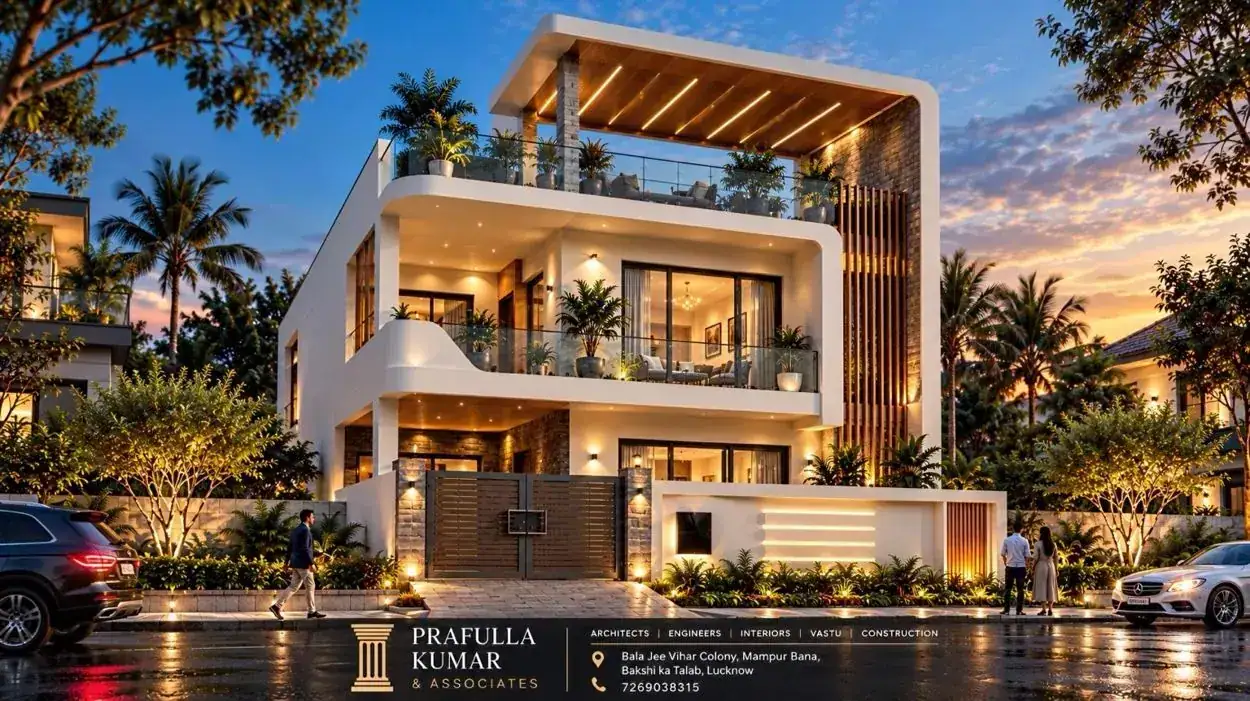
Browse architectural concepts and project visuals. Images are presented as design portfolio material; completed site photographs are shown separately where available.
Residential architecture, interiors and event-space concepts designed for clients in Lucknow and surrounding areas.
Explore architectural designs by Prafulla Kumar & Associates. Select a category or open a design for a closer look.
Portfolio includes architectural visualisations and project imagery. Images are for design illustration; construction status varies by project.
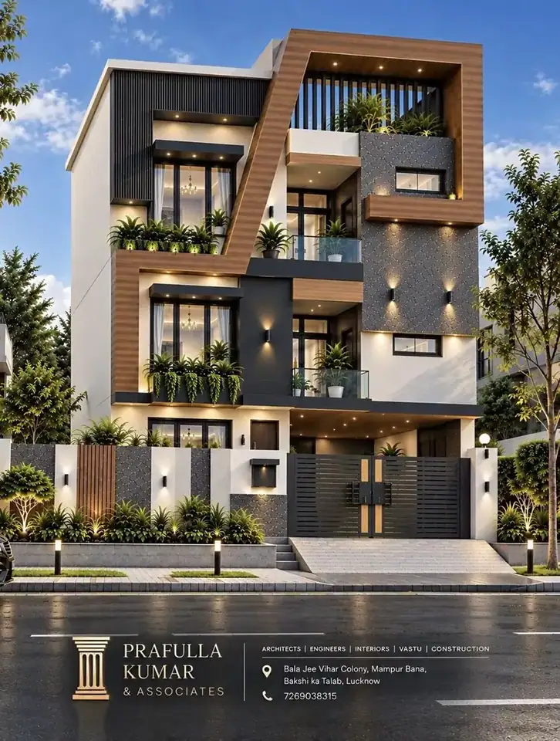
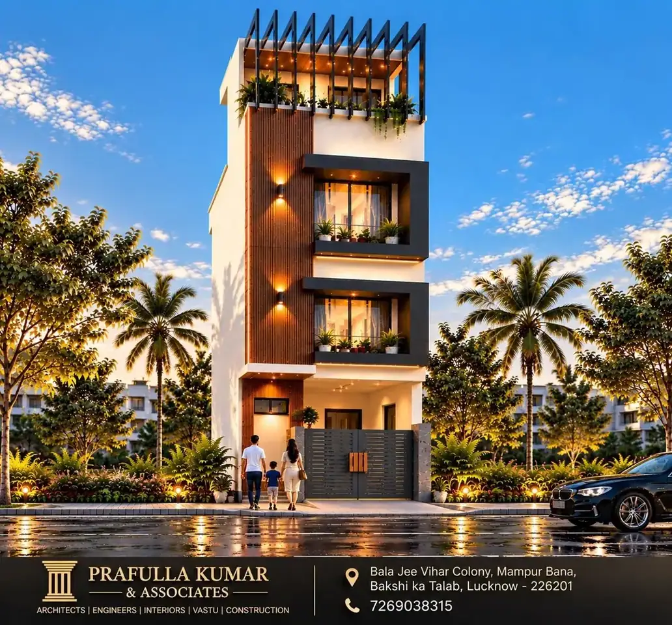
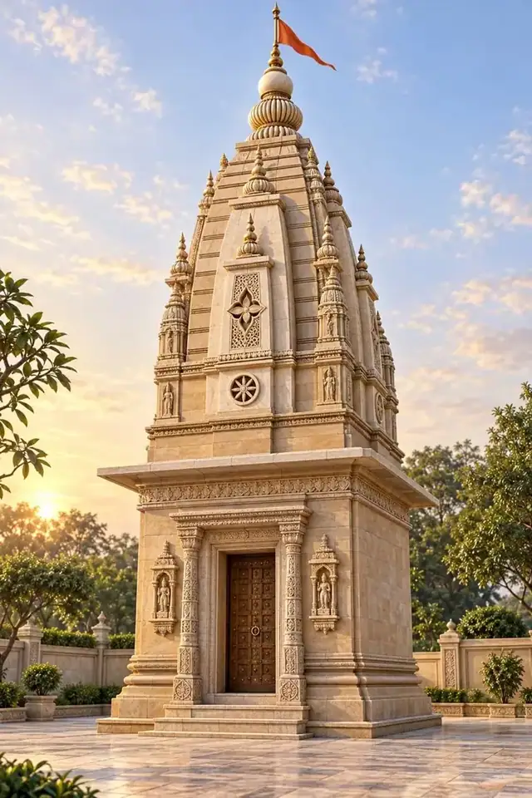
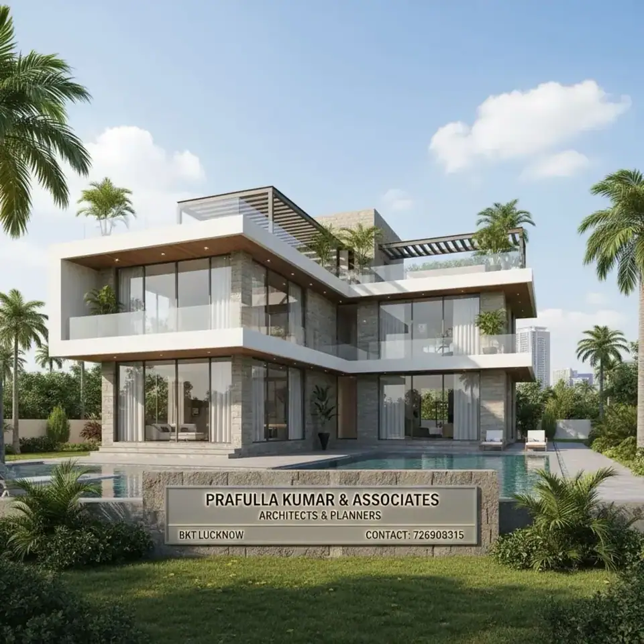
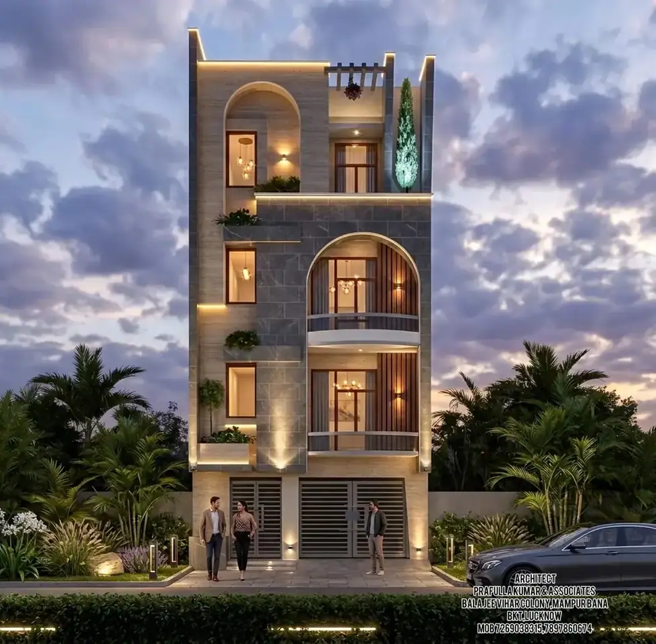
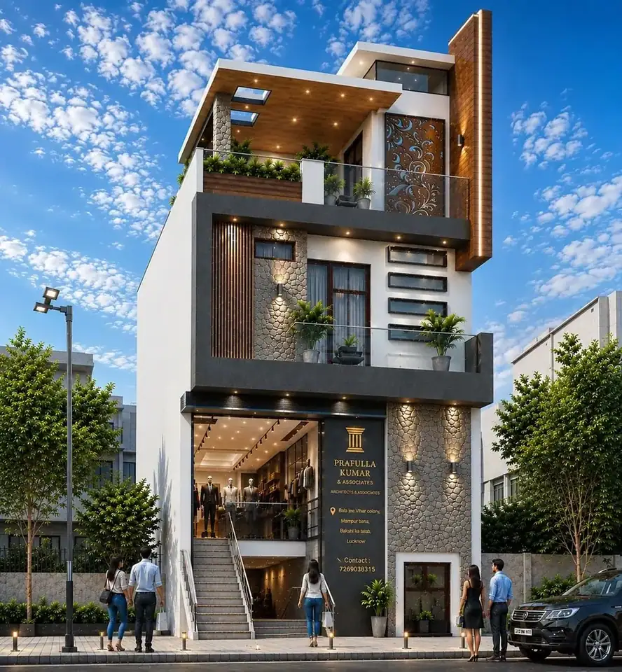
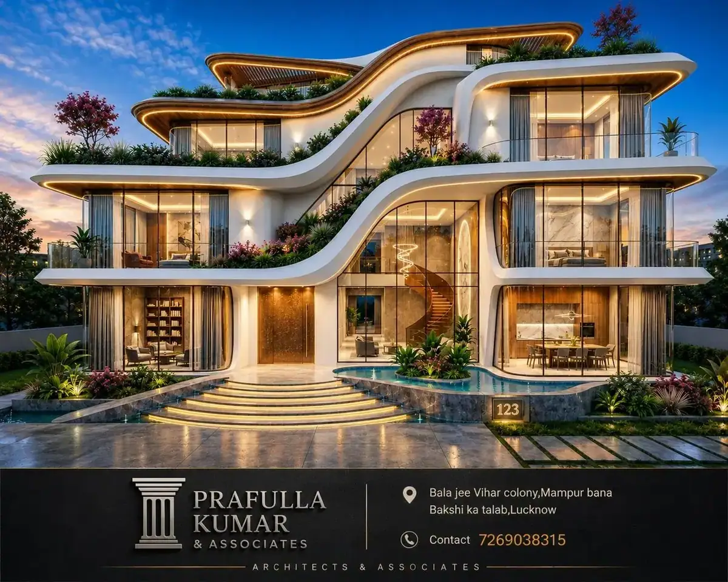
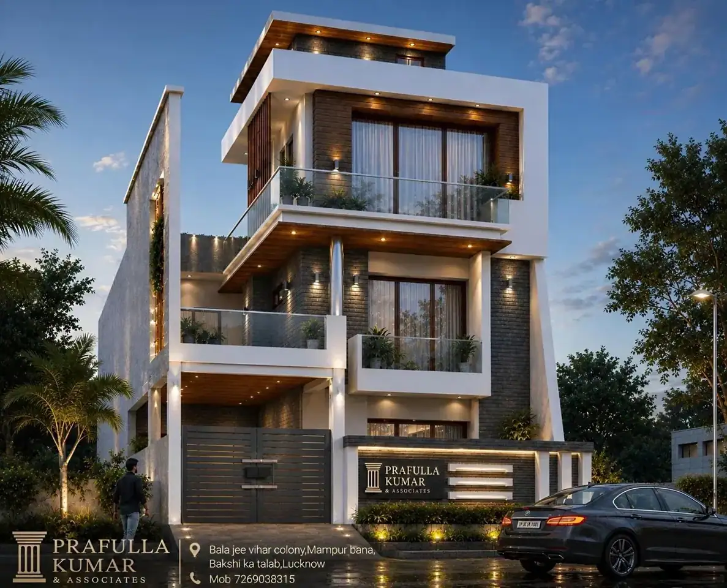
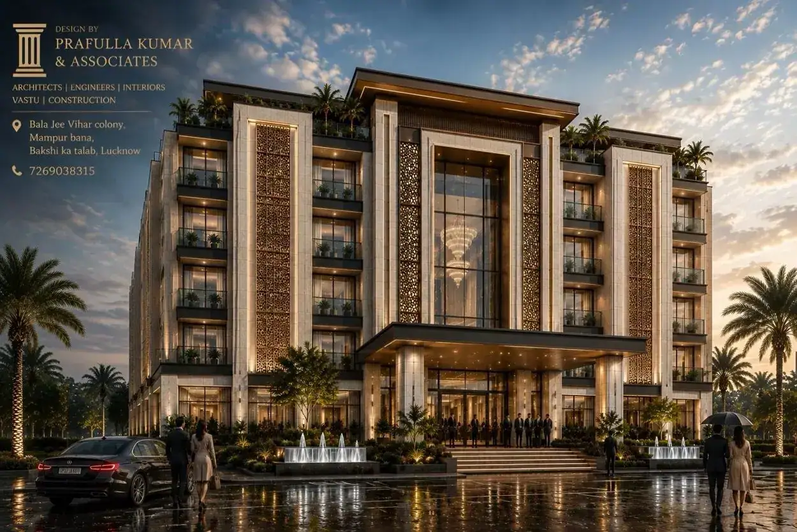
Talk to our team about your architectural requirements.
A closer look at selected architectural visuals. These are design portfolio previews; project names, locations, construction stages and technical specifications can be added after verification.
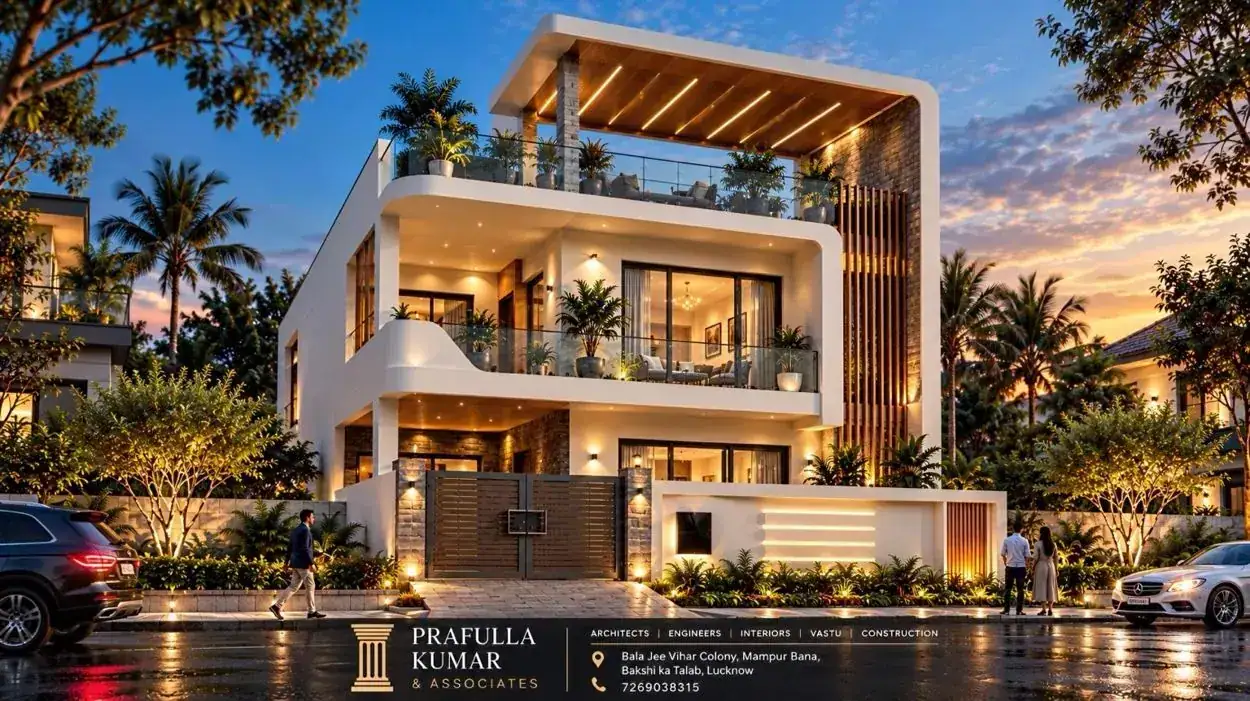
Explore this architectural concept in detail and enquire about a similar design for your site.
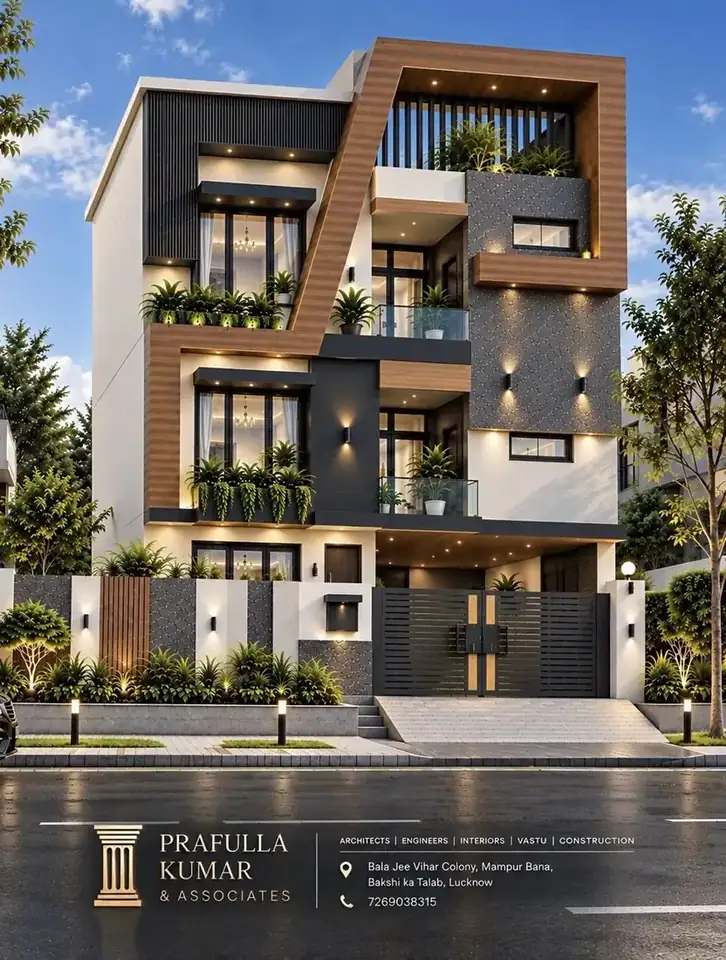
Explore this architectural concept in detail and enquire about a similar design for your site.
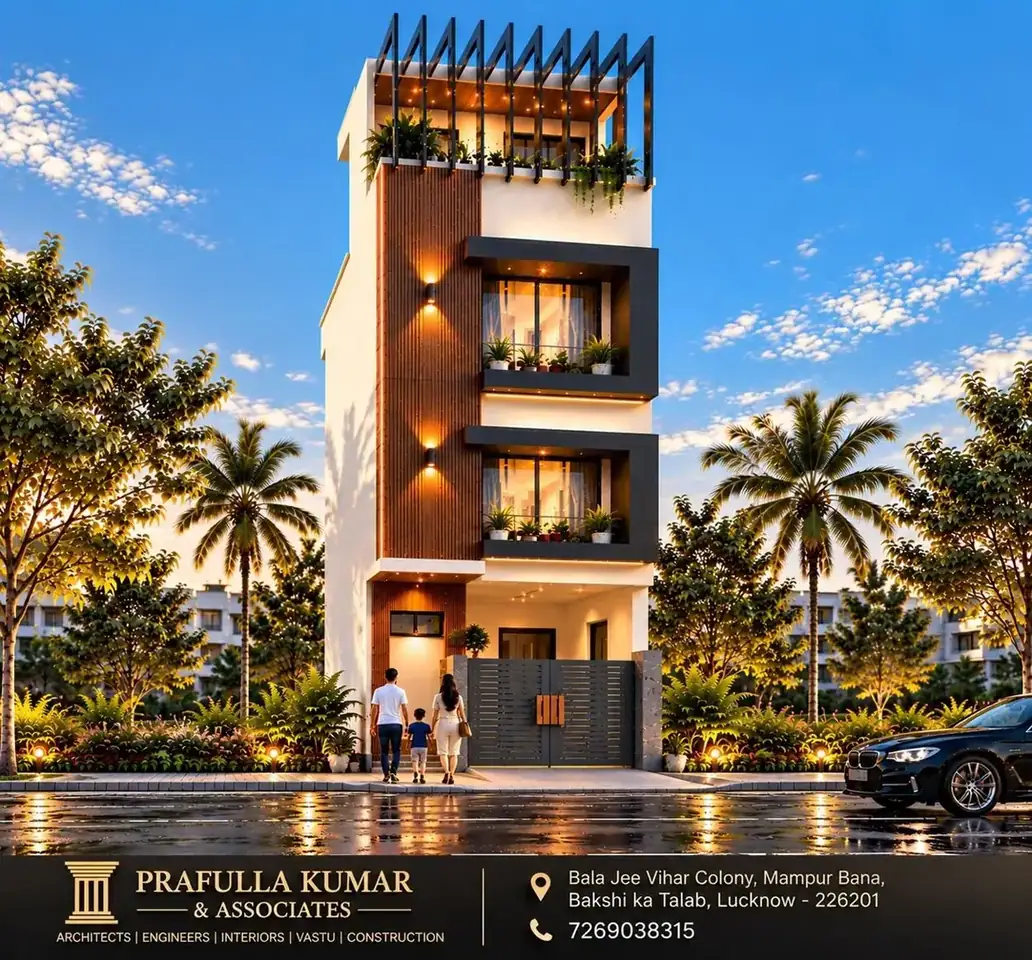
Explore this architectural concept in detail and enquire about a similar design for your site.
Share a few details about your site and preferred finish. Our team can review your requirements and discuss a tailored estimate.
This is an enquiry form, not an instant price calculator. No automatic pricing or guaranteed quotation is generated.
From first consultation to design coordination, we focus on understanding the site, the brief and the intended outcome.
Explore this architectural concept in detail. Contact our team to discuss a design suited to your site and requirements.
Discuss a Similar Project ↗5.0 / 5 · 2 Google reviews
Thank you to our clients for sharing their feedback on Google.
View Reviews on Google ↗Rating shown as provided; review totals may change over time.
Tell us about your project. Our team will help you take the next step.
Bala Jee Vihar Colony, Mampur Bana,
Bakshi Ka Talab, Lucknow, Uttar Pradesh, India
Office location: Bala Jee Vihar Colony, Mampur Bana, Bakshi Ka Talab, Lucknow. Map shows the address search area; please confirm the exact entrance/pin before visiting.
Get Directions to Our Office ↗Map uses the provided address; confirm the exact location pin before publishing.
Explore service details for Lucknow, Bakshi Ka Talab and nearby areas.
Thank you for contacting Prafulla Kumar & Associates.
For immediate assistance, call +91 7269038315.